
Slide
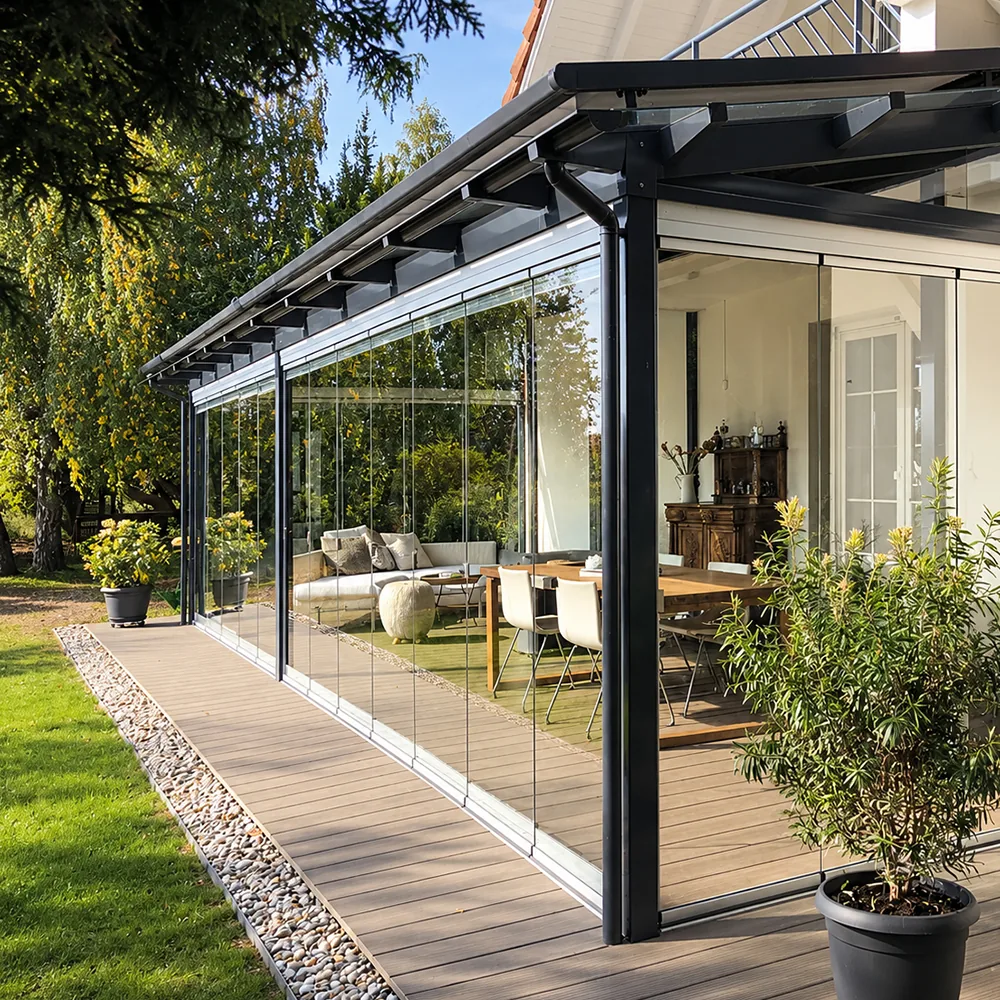
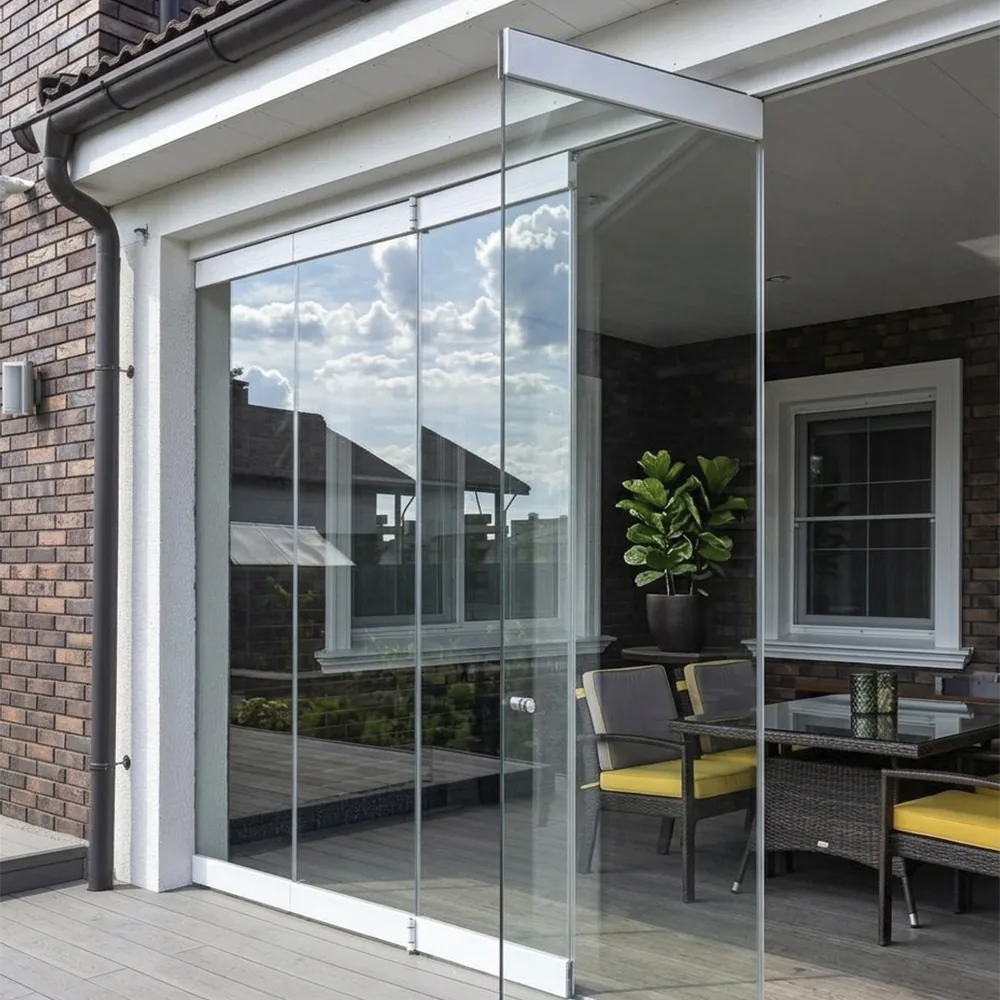
A parallel-sliding system. The panels glide along the tracks and stack at the edge of the opening. It takes up no extra space and lets you set how far it opens.

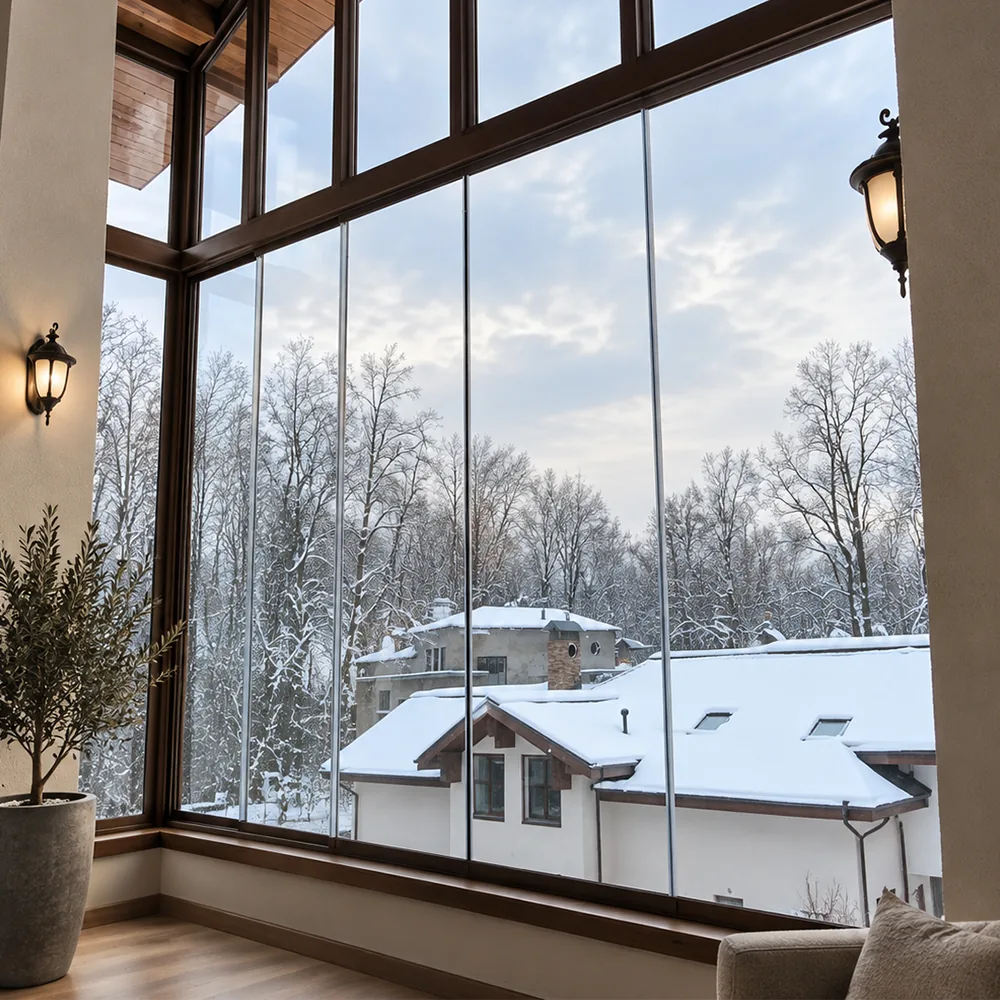
Frameless glazing is the ideal tool for creating a flawless workspace,
where the modern rhythm of business harmonizes with the grandeur of nature and cultural heritage.
This solution not only provides abundant natural light,
but also helps reduce stress, creating a sense of absolute freedom and boundless space.
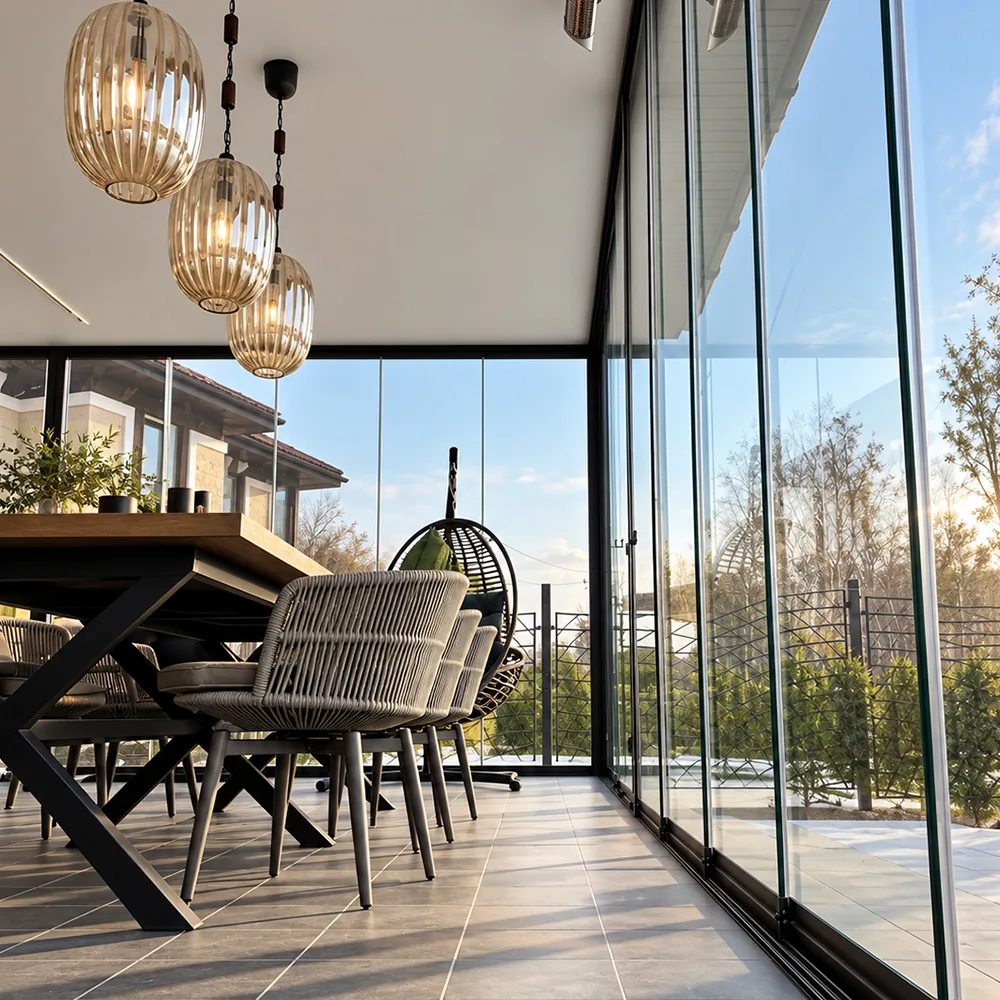
Luxury and minimalism in every detail: premium glass systems without unnecessary partitions.
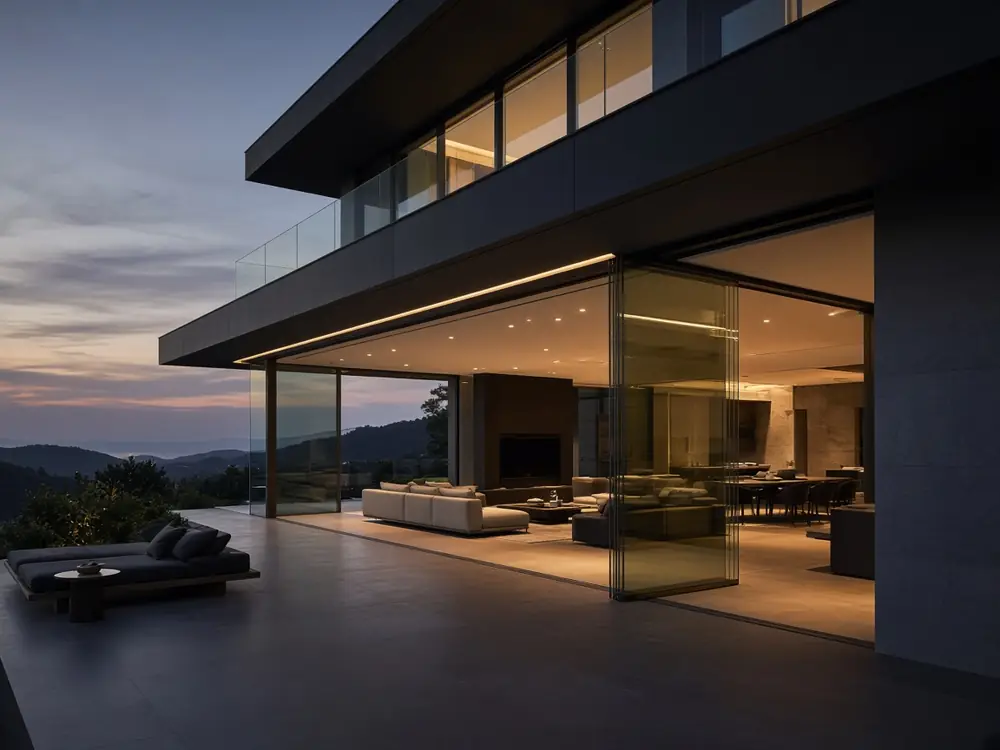
A parallel-sliding system. The panels glide along the tracks and stack at the edge of the opening. It takes up no extra space and lets you set how far it opens.
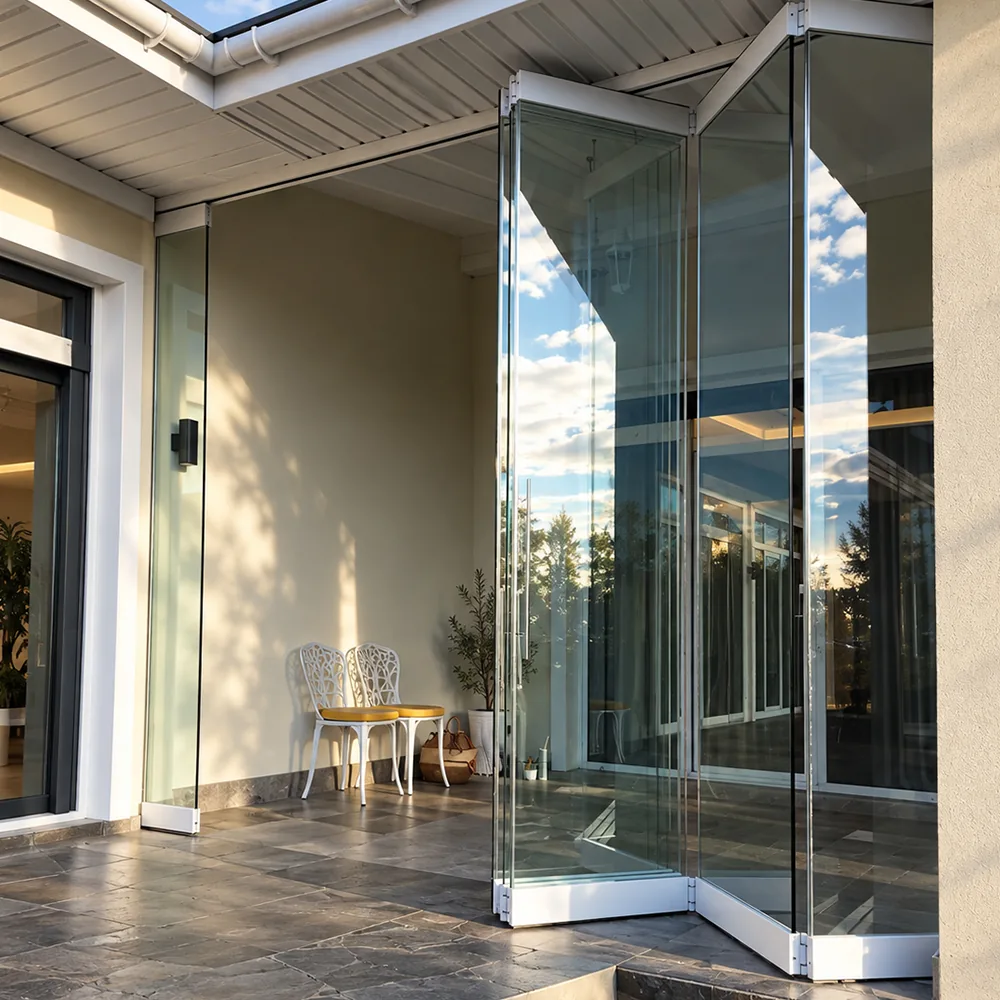
It folds the panels into a compact pack and clears 100% of the opening. The main structural advantage is that there is no bottom guide: no track and no threshold on the floor.
A top-hung system for complex, large-scale projects. The panels travel into a dedicated zone outside the opening and free the space completely. It is built for openings up to 4 m high and up to 30 m long.
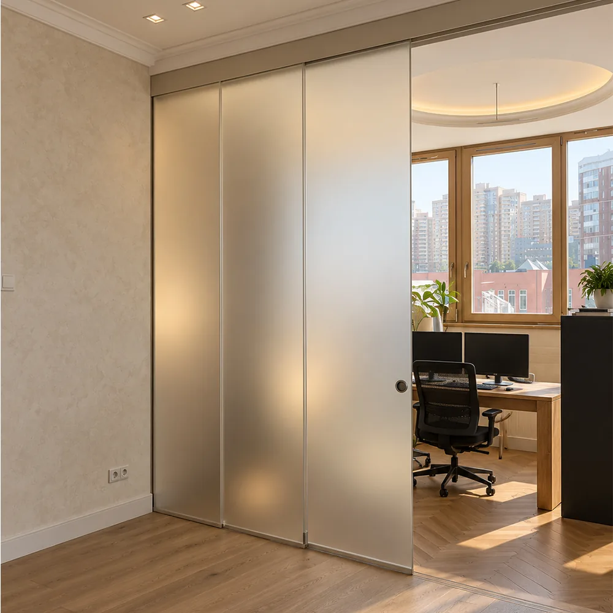
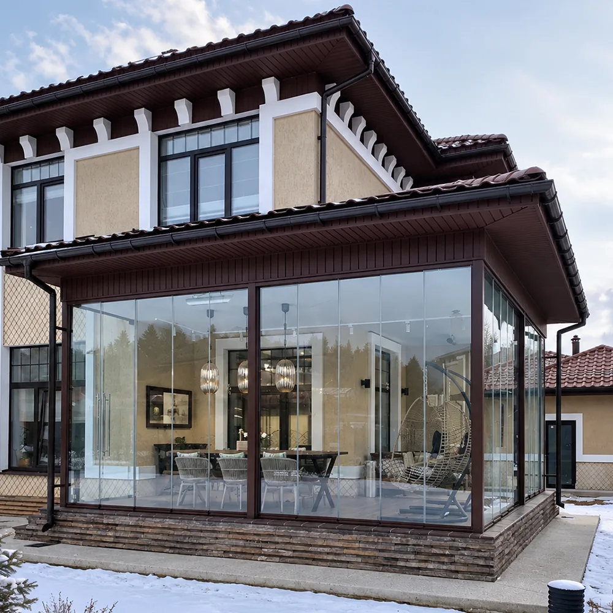
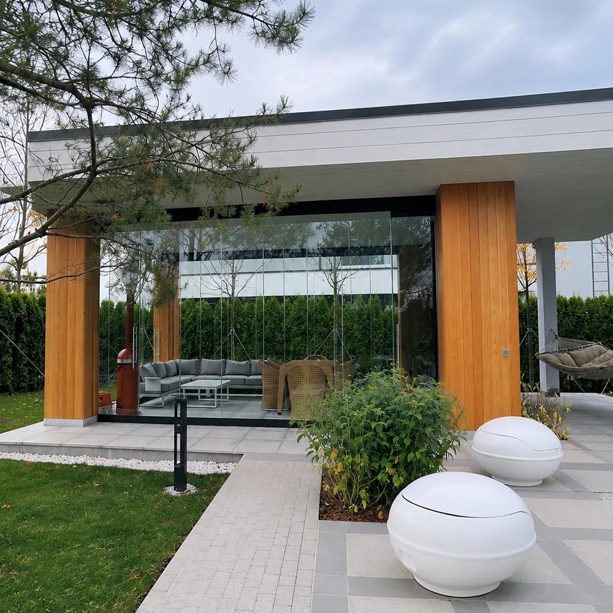
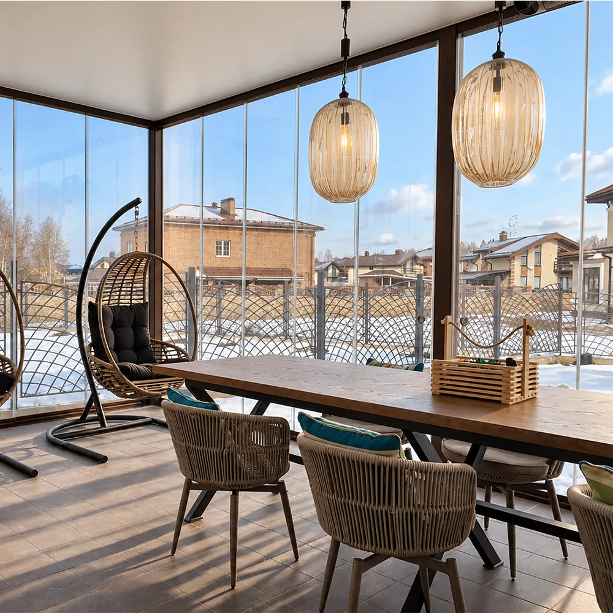
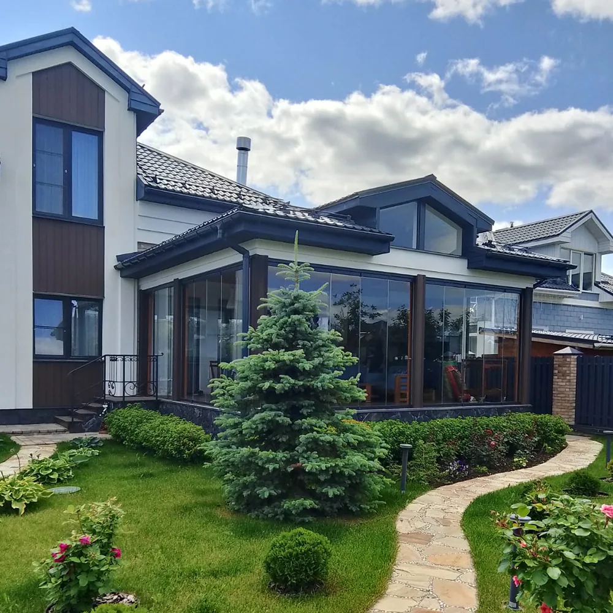
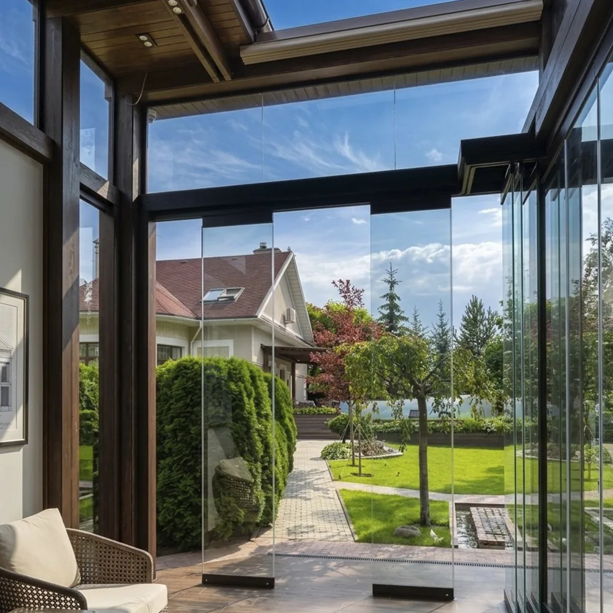
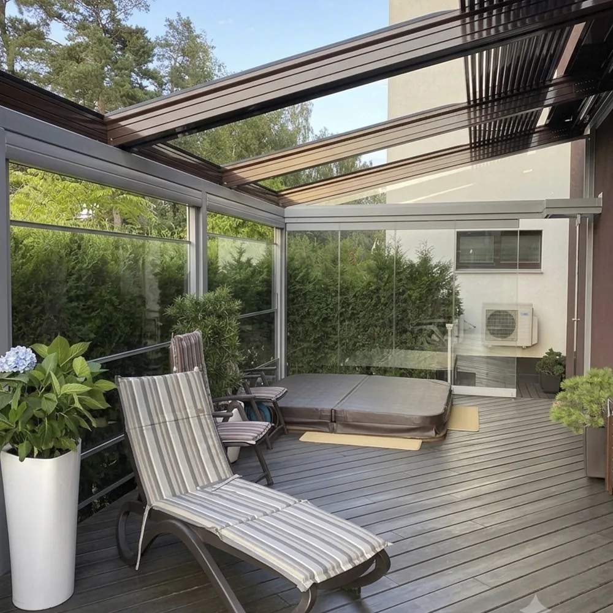
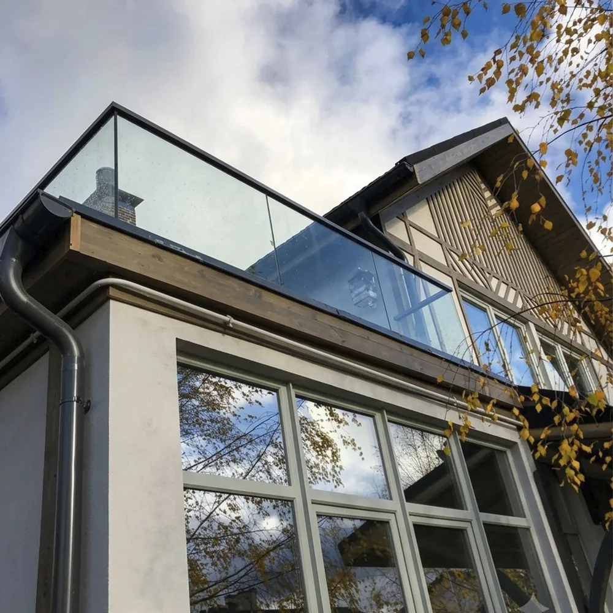
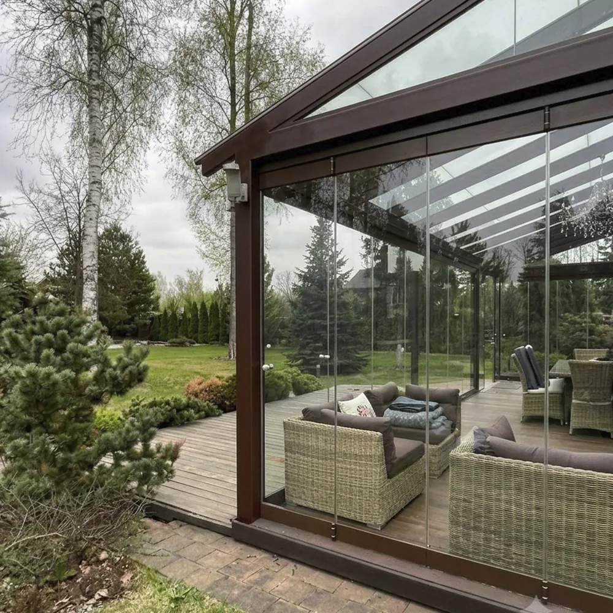
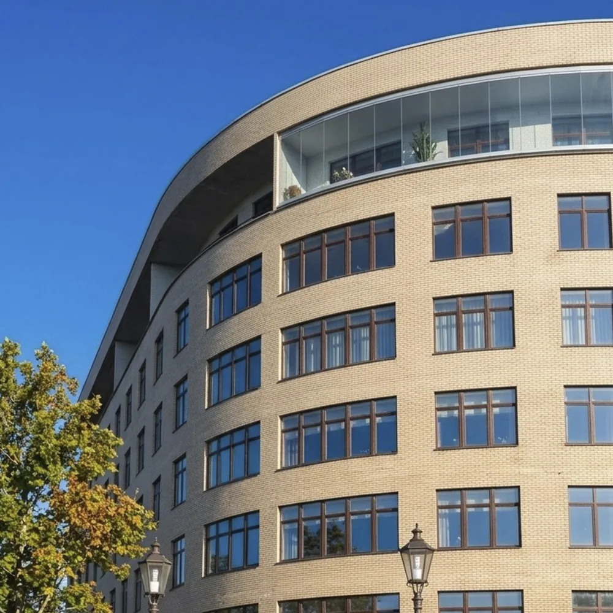
AZ AKAS-GLASS provides panoramic and frameless glazing, and installs sliding and folding glass systems, glass roofs, glass partitions and doors, and glass railings.
We work both with private properties — villas, apartments, terraces, and gazebos — and with commercial properties: restaurants, cafés, offices, shops, hotels, and other buildings.
Yes. Our specialist assesses the existing structure and determines which system can be installed on it. If the structure needs reinforcement or reconstruction, we will propose a suitable technical solution.
The cost is calculated individually and depends on the size of the property, the system chosen, the type and thickness of the glass, the profile, the hardware, and the complexity of installation. For a preliminary estimate, send us photos or a video of the property and the approximate dimensions.
Our structures use several types of glass: clear, colored, laminated, and frosted. Depending on the project and your preferences, we will select the best option and offer a custom solution that complements the design and architecture of the property.
AZ AKAS-GLASS pays particular attention to the safety of its structures. Our systems use tempered and laminated safety glass. The type and thickness of the glass are chosen individually, taking into account the project, the climate, the height and number of storeys, and the expected loads.
Yes. We offer systems that open the space as far as possible and remove the glass enclosure almost entirely. Accordion and Parking systems open up to 100% of the opening, creating the feeling of a fully open terrace or space. Slide sliding systems are also available and open 70% or more of the opening. We will choose the system that suits your property, keeping the panoramic view, the maximum of natural light, and the ability to transform the space easily with the weather and the season.
Yes. A correctly chosen system greatly improves protection from wind, rain, and other weather. How tightly it seals depends on the specific type of system.
Yes. The profiles of our systems can be finished in almost any color you choose. We will match a shade that works with the facade, the interior, and the overall architectural concept of the property.
Yes. We design and install glass roofs for terraces, gazebos, verandas, and commercial spaces. The structure is calculated individually for each property.
The time depends on the scope and complexity of the project, the system chosen, and the specifics of the property. Exact timing is given after a site measurement and once the technical solution is agreed.
Yes. A warranty for the completed work and the installed systems is provided in accordance with the terms of the contract.
Contact us and send photos or a video of the property, the approximate dimensions, and a description of what you want. Our specialists will review your request, suggest the most suitable glazing options, and give a preliminary cost. We will then arrange a convenient time for a site measurement and help you choose the best solution for your property.
Contact us for a consultation to receive an accurate estimate and a detailed work plan.